Designed for the space
Dimensions and layout are checked against the room and your priorities.
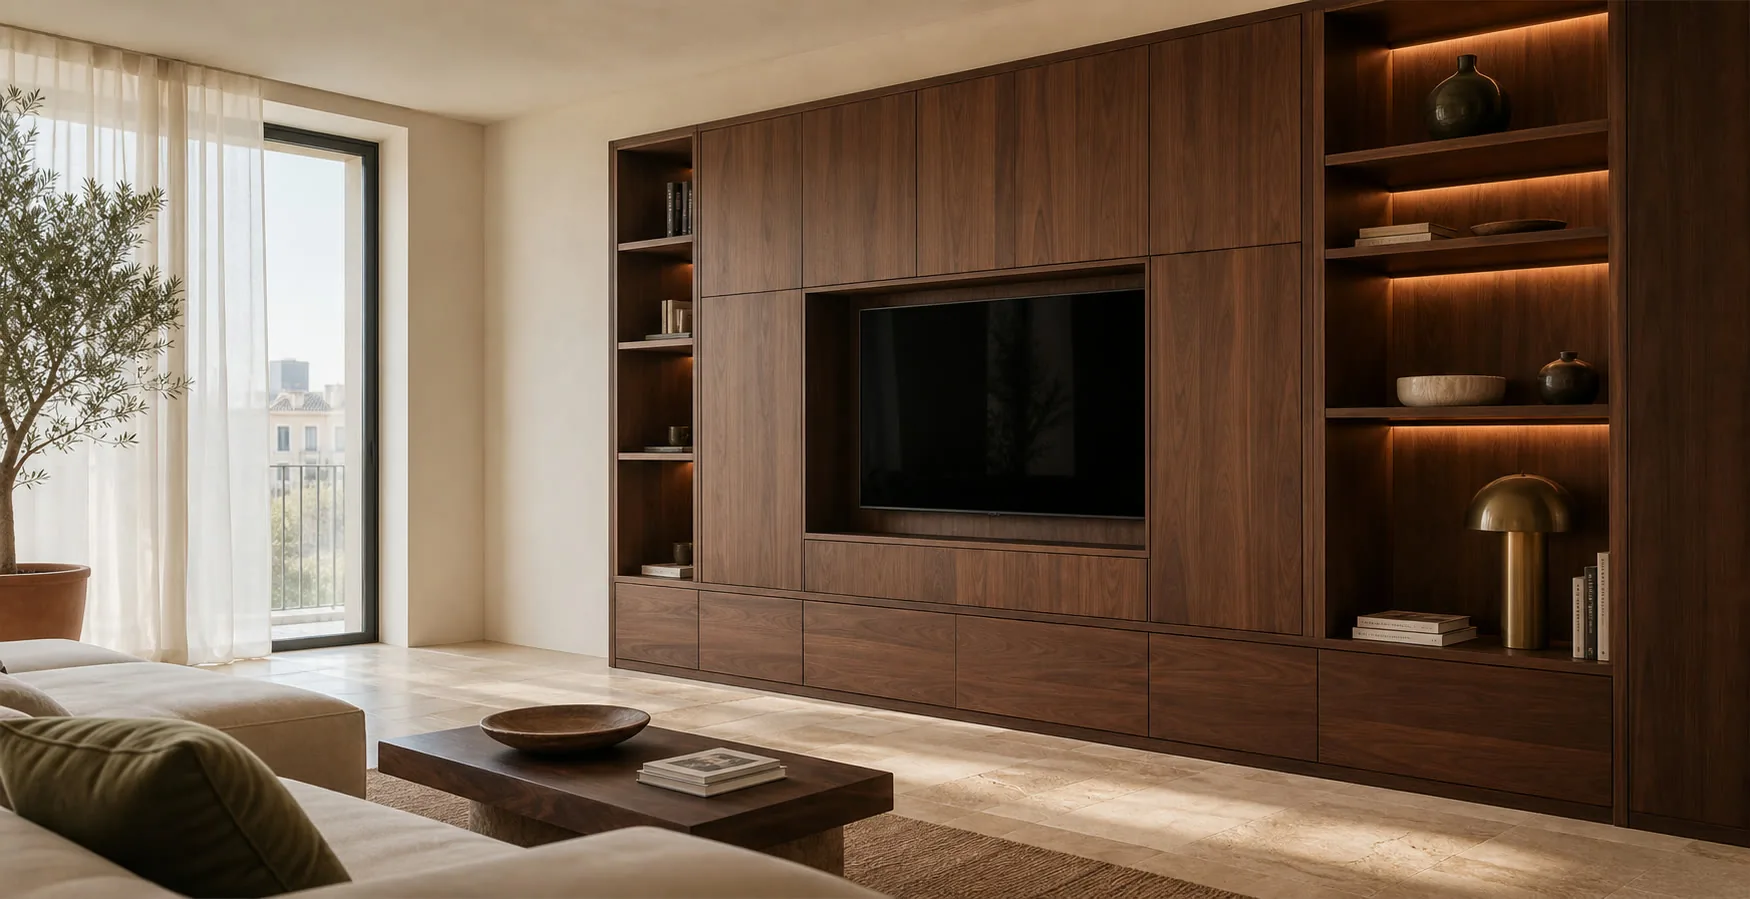
Corner wardrobes in Moraira. Where two fronts meet, a deep area can result. Doors and the layout are considered so the corner remains usable.
Extra volume only helps when the opening, depth and contents make it reachable. The proposal continues to prioritise a calm visual link with the living space, ventilated storage and simple care.
Dimensions and layout are checked against the room and your priorities.
We compare suitable materials and hardware before the specification is approved.
The quotation identifies the furniture, fitting and any optional or separate work.
Your contact coordinates questions about the proposal and the next steps.

I'm Ignacio Gallego. If several pieces need to work together, let's begin with the overall picture. Send me your rooms and references so we can organise priorities before choosing the individual details.
No obligation. Rough measurements are enough to get started.
A corner wardrobe joins two elevations, two opening directions and one deep zone. Every part must remain usable and buildable. In Moraira, it is tested against gated plots, open-plan living, strong daylight and periods when the property remains closed.
A catalogue does not decide this point. We detail how much elevation opens and from which position the deep area is reached. The important result is simple: the central volume accepts a specific reachable use.
Instead of assuming a standard answer, we draw doors, handles and drawers on both sides in open positions. The intended result can be stated plainly: one elevation does not block the other or the route.
A nominal dimension is not enough here. We relate hanging, shelves and bulky storage to each section. After the review, the corner does not force one solution across the whole interior.
During design, we divide sides, tops and modules according to access and handling space. The drawing can progress once this result is clear: the corner can be assembled and levelled inside the bedroom.
Corner geometry, circulation and contents decide between a deep L-shape, angled access or a lighter continuation. The scenarios are adjusted for villas, detached houses, apartments and second homes.
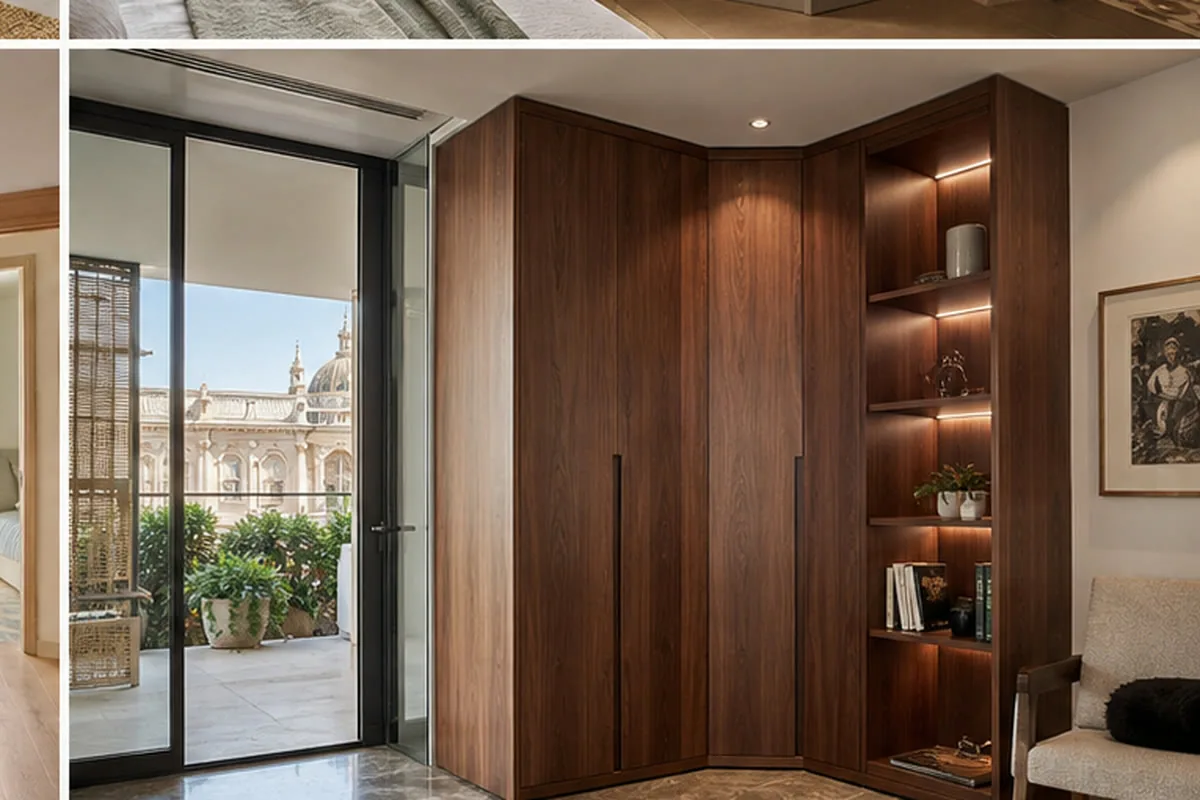
The deep zone no longer competes with everyday drawers. That is why we distinguish frequent access and bulky items between the two runs. The proposal must continue to prioritise a calm visual link with the living space, ventilated storage and simple care.
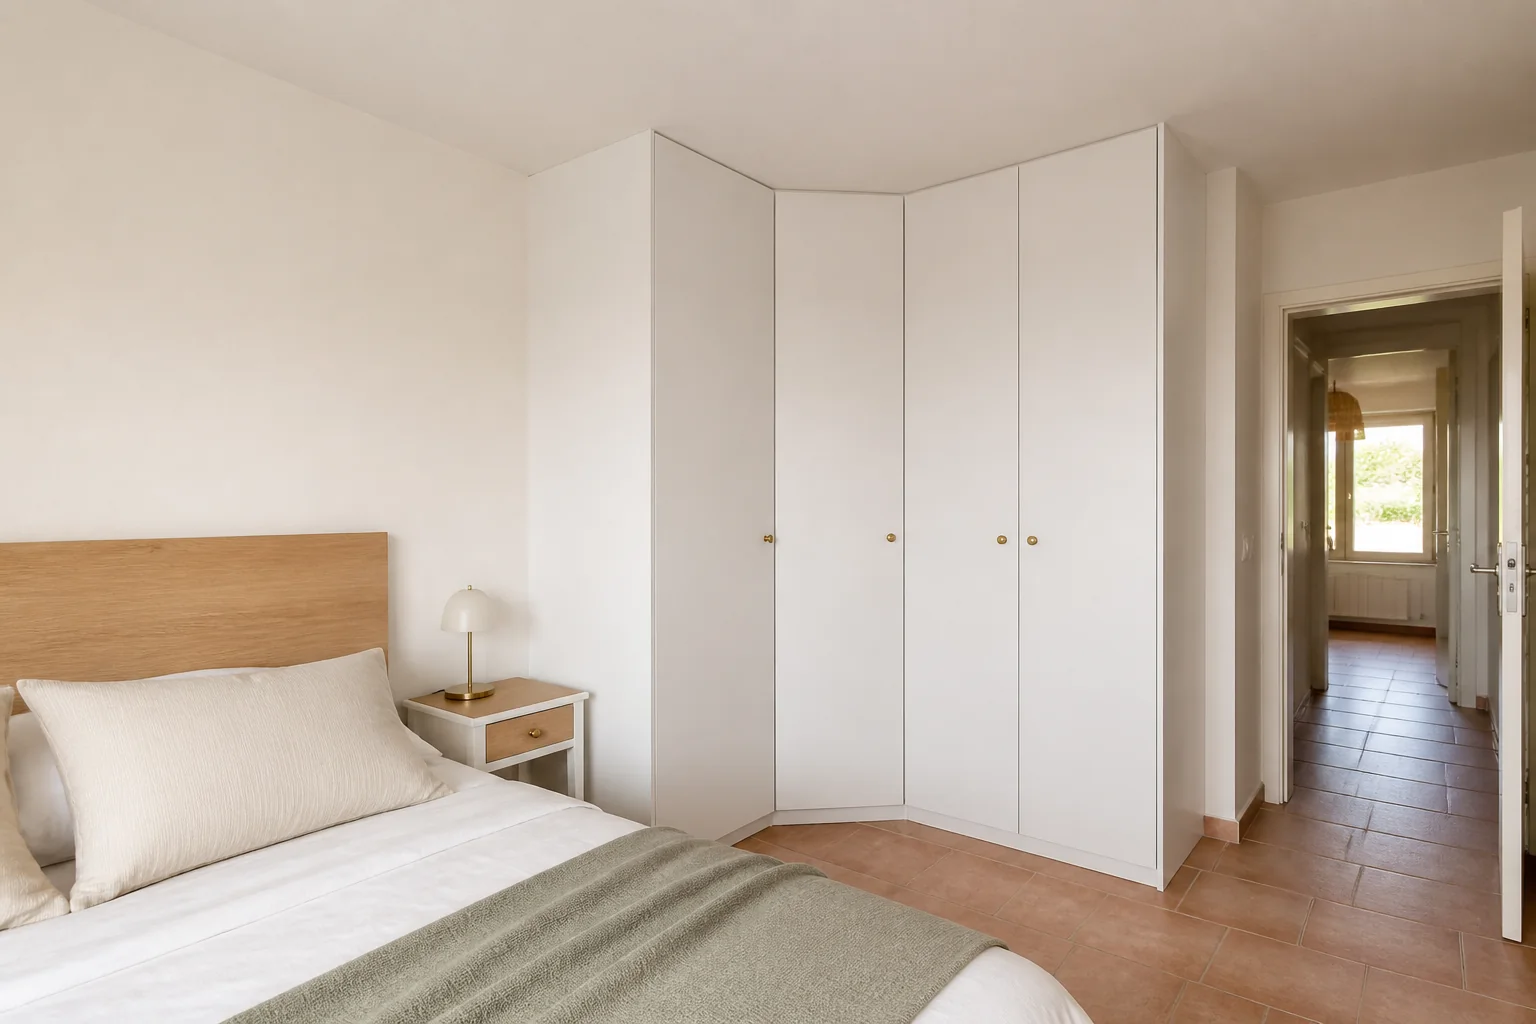
We create an angled plane where it improves reach and circulation. The corner opens without opposing doors. In Moraira, this decision is also checked against gated plots, open-plan living, strong daylight and periods when the property remains closed.
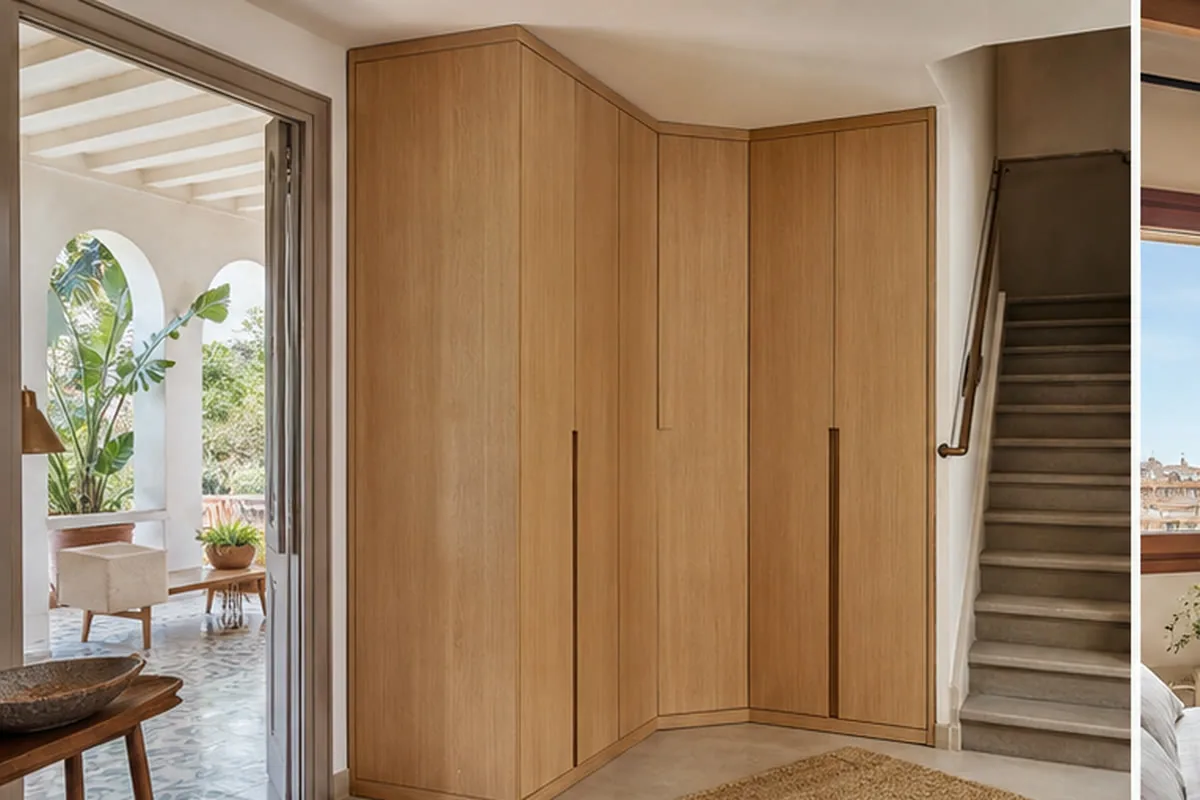
We continue the wardrobe with a shallower or task-specific module as part of the drawing rather than at the end. The practical consequence: the second wall adds capacity without enclosing the bedroom. For a property around Cap Blanc, access and handling are reviewed before component sizes are fixed.
Sixteen configurations showing different layouts, finishes and ways to integrate the furniture into a real room.
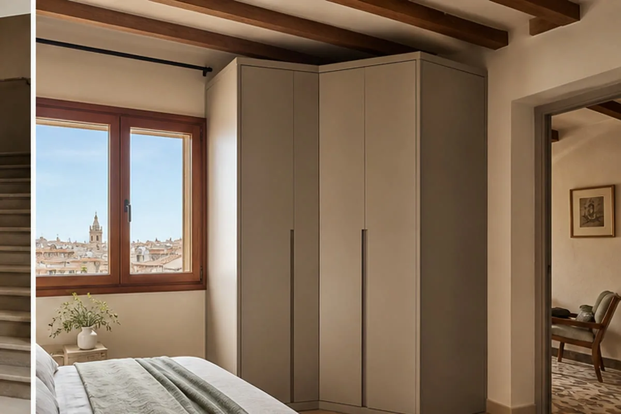
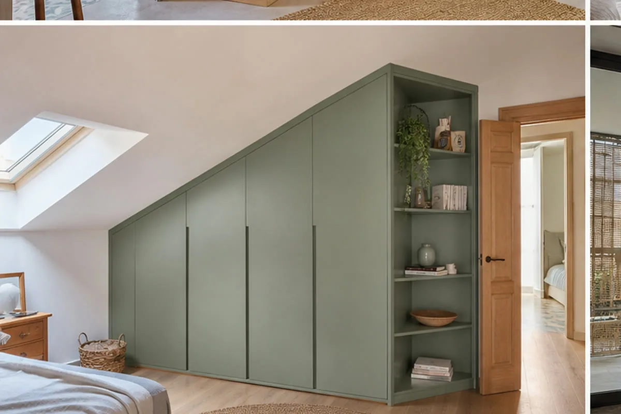
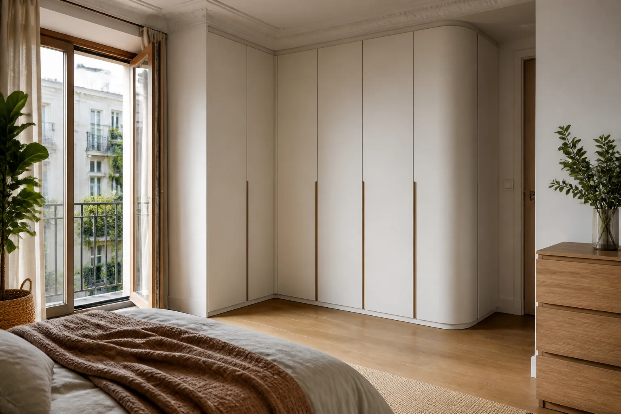
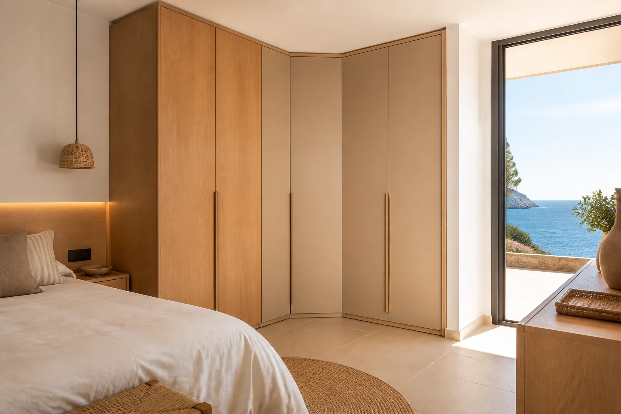
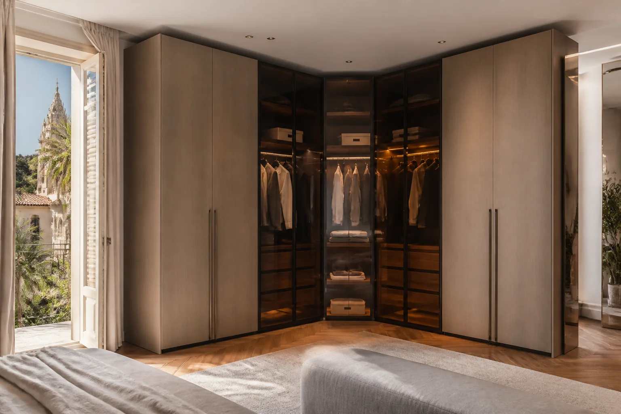
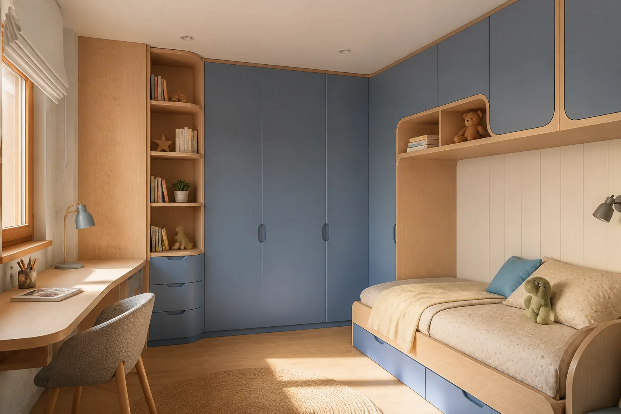
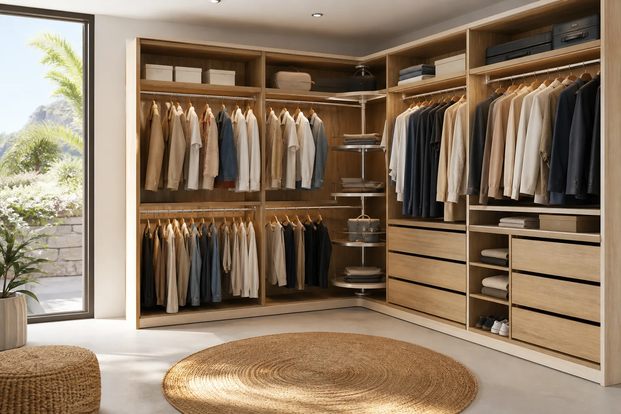
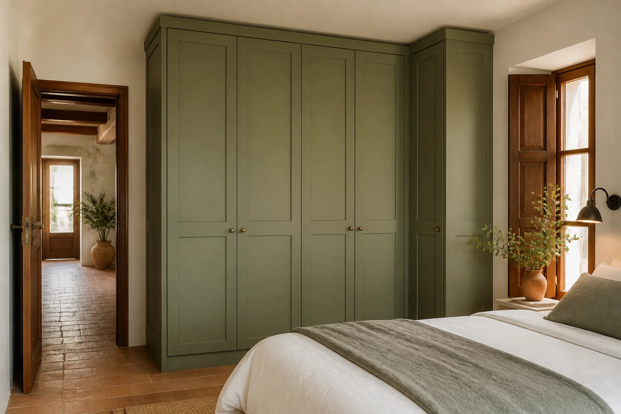
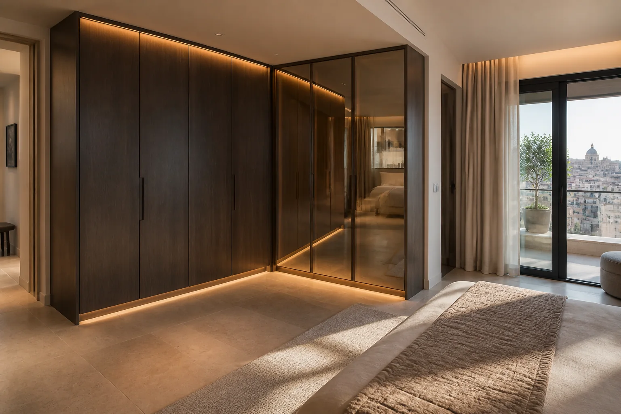
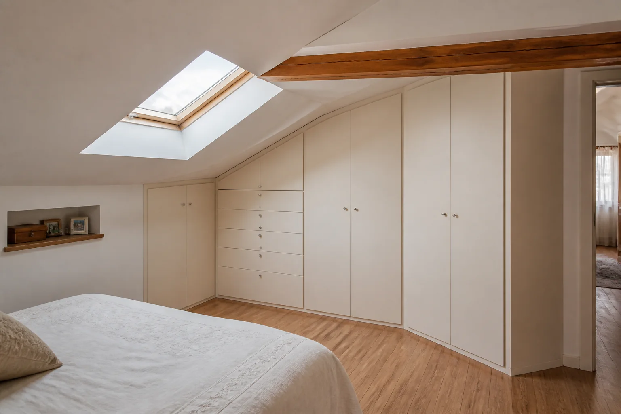
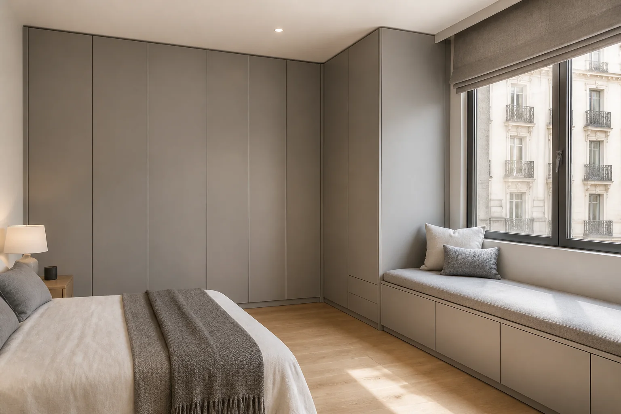
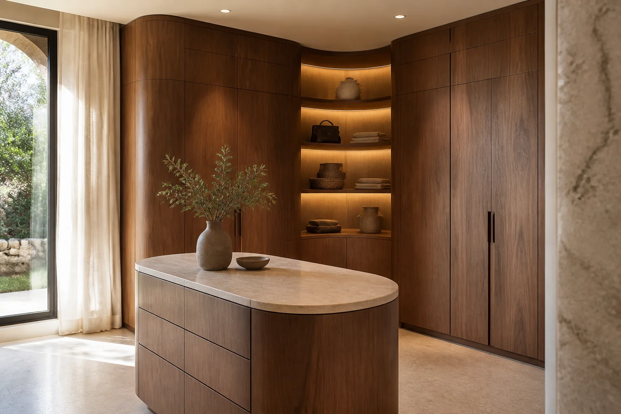
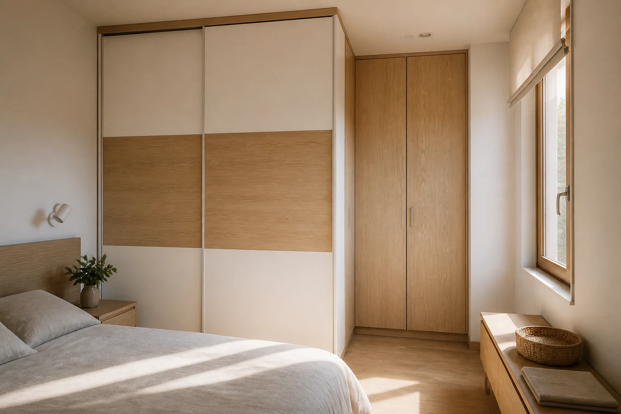
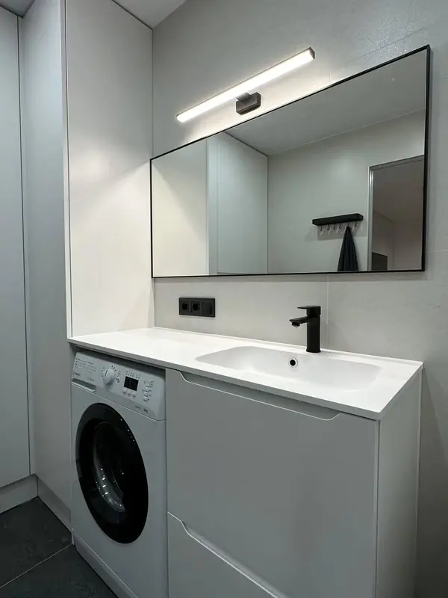 Photo collection
 Furniture inspiration from MMV Estudio
View on Instagram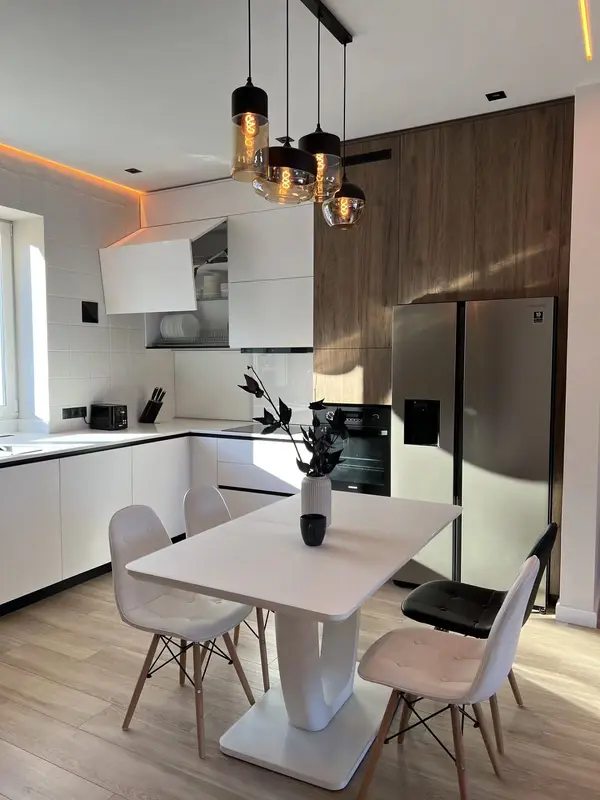 Photo collection
 Furniture inspiration from MMV Estudio
View on Instagram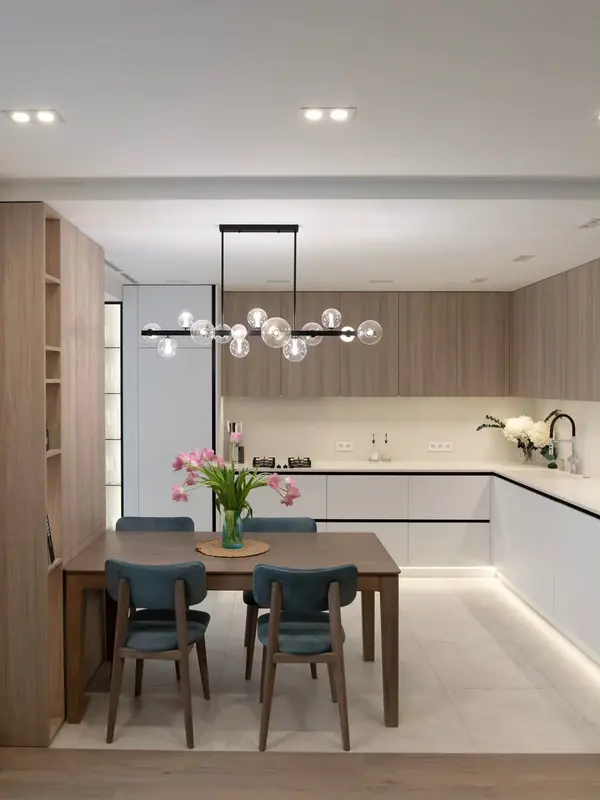 Photo collection
 Furniture inspiration from MMV Estudio
View on Instagram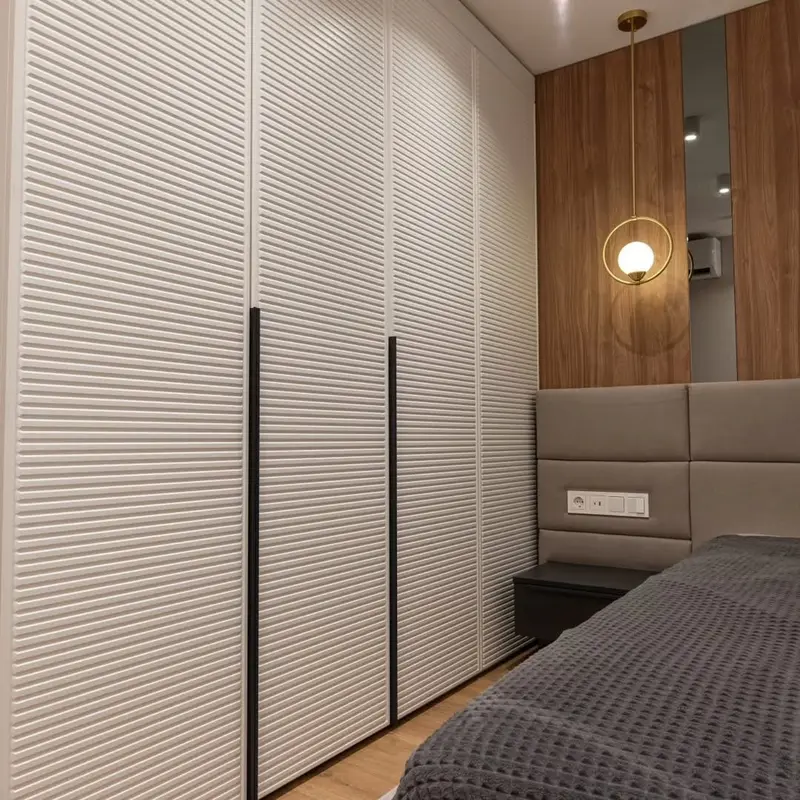 Photo collection
 Furniture inspiration from MMV Estudio
View on Instagram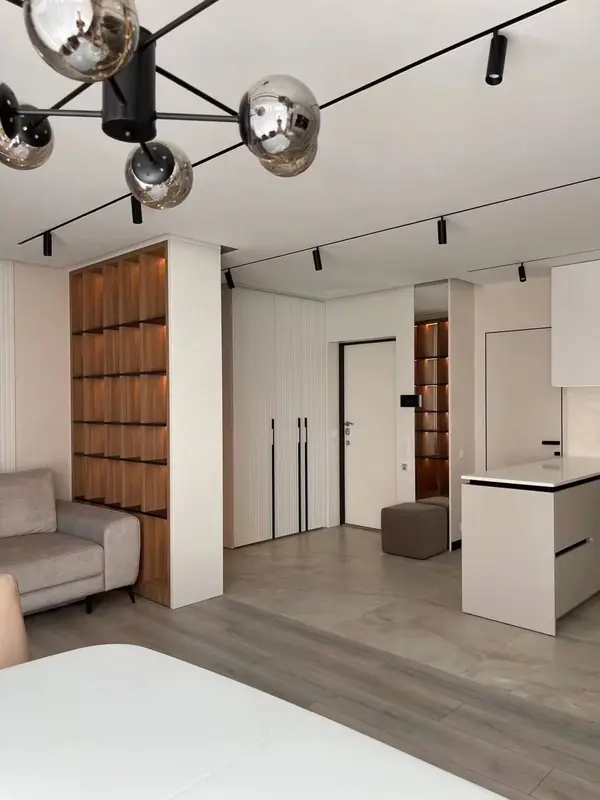 Photo collection
 Furniture inspiration from MMV Estudio
View on Instagram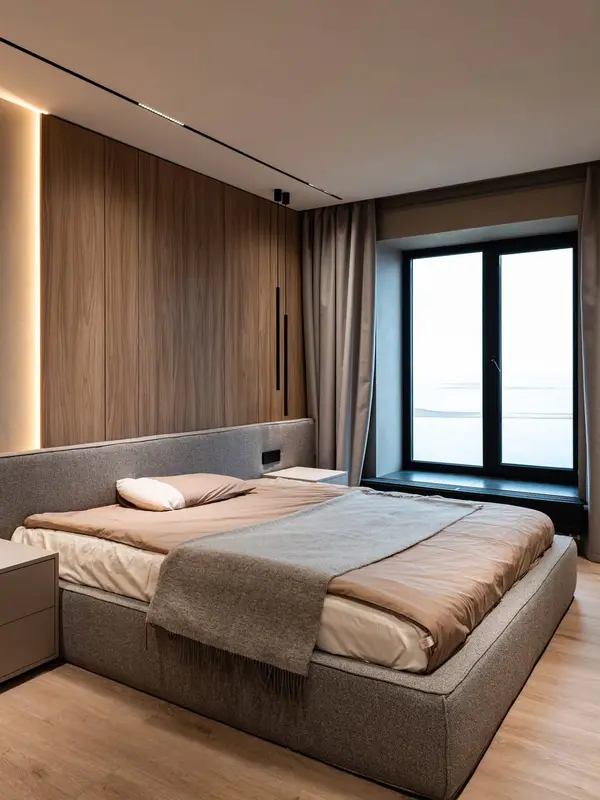 Photo collection
 Furniture inspiration from MMV Estudio
View on InstagramThere is no universal corner module. Available opening and contents make each option viable. The actual property in Moraira completes the choice.
| Configuration | Usually solves | Critical check |
|---|---|---|
| Sliding corner | Need addressed: Continuous main elevation | Do not close the design without reviewing: Overlap and access to the side |
| L-shape with side access | Frequent application: Two orthogonal elevations | Critical point: Reach into the deep zone |
| Angled corner | Suitable situation: Diagonal front entry | Check before deciding: Space in front and door geometry |
| Curved or open module | Suitable situation: Lighter visual transition | The survey must confirm: Dust, capacity and manufacture |
| Shallow short return | Need addressed: Shoes, shelves or accessories | Must be recorded: Contents compatible with depth |
| Hinged corner | Planning scenario: Direct access by module | Critical point: Conflict between doors and handles |
We measure both walls, as well as the space needed to open, reach and assemble the corner.
First, we take lengths, heights, angle, skirting, piers and side elements. After that, the corner is drawn with its actual geometry.
We separate daily use, seasonal storage, shoes and bulky items as part of the drawing rather than at the end. The practical consequence: the deep section receives compatible contents. The actual property conditions in Moraira take priority over a catalogue solution.
To settle this decision without improvising on site, we test reach, visibility, door opening and drawer extension. The result can then be checked: each module can be used without emptying the next.
A catalogue does not decide this point. We coordinate joints, handles, lines and the transition between walls. The important result is simple: both faces form one continuous composition.
The drawing records how we set out modules, tops, sides, fixings and assembly sequence. A later review leaves one clear criterion: the corner can be built inside the space.
With the recess verified, we level both runs, close junctions and adjust every opening. Approval depends on one clear result: the corner is handed over accessible and aligned.
Radiators, electrical work, wall alterations or prior removal are included only when detailed in the proposed solution. Any additional work identified in Moraira is added only after it has been explained and priced.
Special geometry, modules, doors, interior and assembly affect budget and programme. In Moraira, we also confirm gated plots, open-plan living, strong daylight and periods when the property remains closed.
We review photographs, rough dimensions and what the wardrobe project needs to achieve, then explain what information is missing.
The surrounding area, opening, access and door movement are checked before the arrangement and elevation are approved.
Drawings, finishes, hardware, commission detail and cost breakdown are accepted prior to manufacture is booked.
Delivery, protection, installation, adjustment and final review are coordinated in Moraira. For a property around Benimeit, access and handling are reviewed before component sizes are fixed.
This is not about adding more modules. We examine L-shapes, angled fronts, curves, depth changes and walls out of square. Usefulness is tested in one way: special manufacture is quantified.
During design, we establish doors, hardware, shelves, hanging and solutions for the deep zone. The drawing can progress once this result is clear: the price reflects usefulness rather than volume alone.
We coordinate door count, handles, profiles, lacquer, veneer or board rather than transferring a standard composition. On that basis, the project has a specific outcome: both runs retain one coherent specification.
The installation method forms part of the commission detail. That is why we calculate component sizes, handling, protection, fixing and corner adjustment. In Moraira, this decision is also checked against gated plots, open-plan living, strong daylight and periods when the property remains closed.
Projects may involve villas, detached houses, apartments and second homes. We do not assign one solution to an area: the construction, use and fitting route of each property are checked.
For custom corner wardrobes, broad photographs and one rough dimension usually reveal what needs checking during the survey. The brief remains tied to the actual room.
Gated plots, open-plan living, strong daylight and periods when the property remains closed can change panel sizes, the delivery order and fitting time. We record those facts before manufacture.
The recommendation continues to prioritise a calm visual link with the living space, ventilated storage and simple care. Materials and accessories are compared by care and usefulness, not by a presumed local style.
We publish how to contact us and when the team is available. Project-recorded particulars in Moraira are recorded before the order reaches the workshop.
We work in Spanish, English, German and Russian, by WhatsApp, e-mail or at the Moraira office by appointment.
Your enquiry goes directly to the project team. A project manager gathers the information, explains open decisions and coordinates the order through to fitting.
Trading name: MMV Studio · mueblesamedidamoraira.es · proyectos@mueblesmedidavalencia.es. Full legal details are linked from the legal notice.
Enquiry hours: Monday–Friday 09:00–13:00 / 14:00–20:00. Saturday 10:00–13:30 / 16:00–19:30.
The accepted documents state what the guarantee covers, how long it applies, which parts are included and any care requirements or exclusions.
Bring together the pieces or rooms you want to coordinate in one message. We'll review the decisions they share and what needs defining separately to move forward clearly.
Scope and terms are confirmed before you place an order.
Not necessarily. Accessible capacity is compared with separate units and the circulation left by each option.
Send photographs, approximate dimensions and what you want the furniture to do. We will identify any details needed before a measured survey or quotation.
The design, dimensions, materials, hardware, price and installation scope need to be agreed. Changes are reviewed before they are put into production.
We will review your enquiry and contact you to clarify the scope and next steps. Sending this form does not place an order.